name

11022 320th Avenue NE

  • Carnation, WA
  • $825,000
$825,000

11022 320th Avenue NE

3 Beds 2 Baths 1,460 Sq.Ft. 0.4 Acres

Open House

8/22/2026 2:00PM - 4:00PM PDT
8/23/2026 2:00PM - 4:00PM PDT

Description

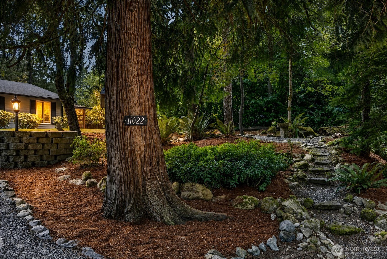
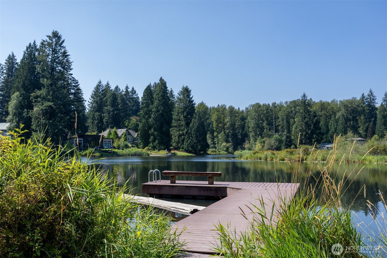
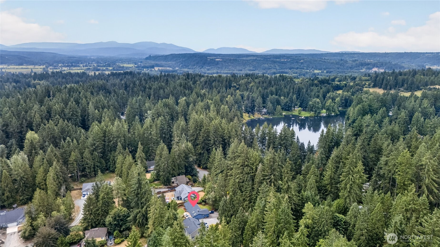
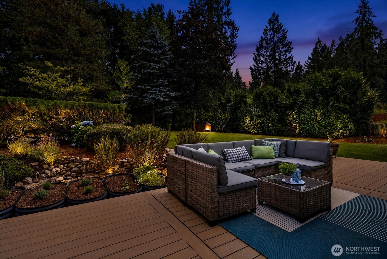
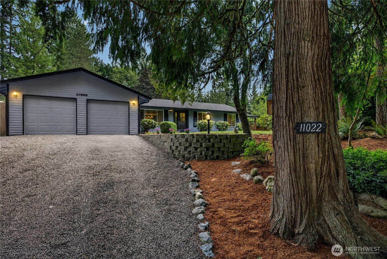
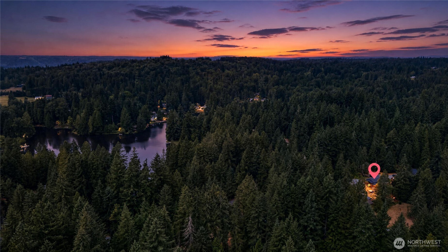
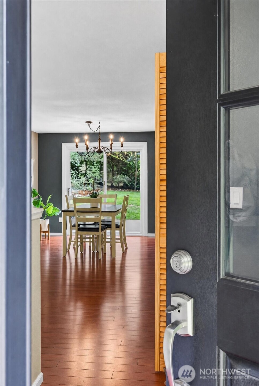
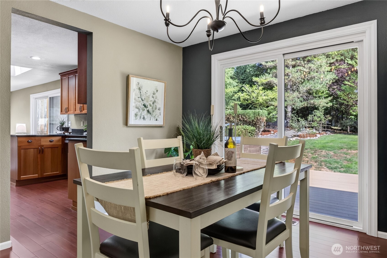
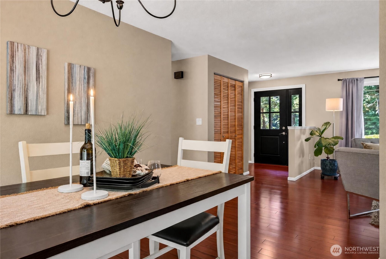
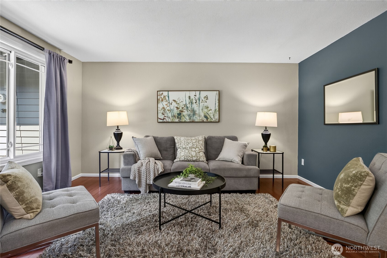
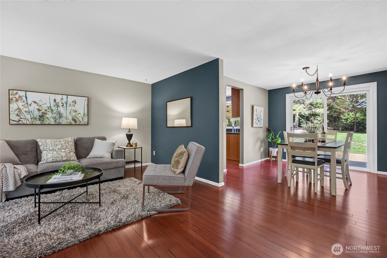
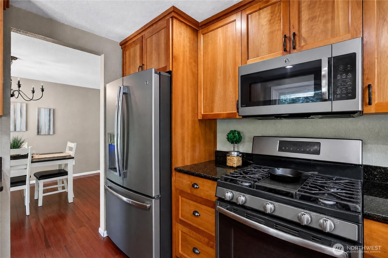
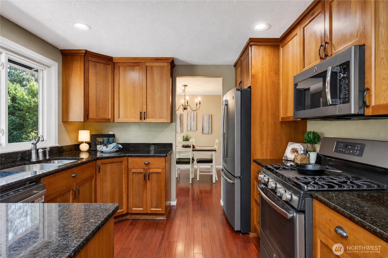
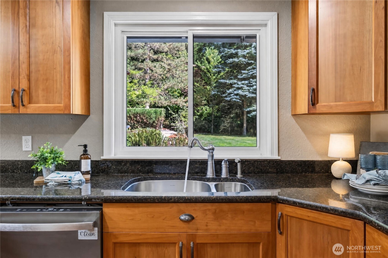
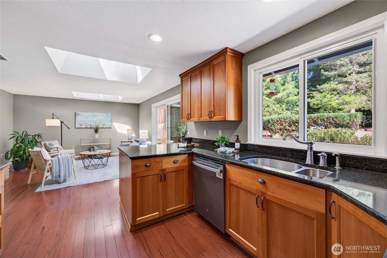
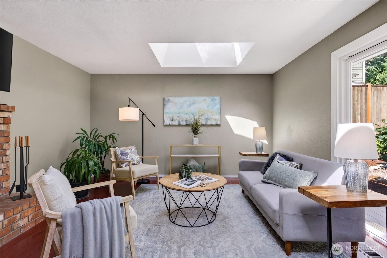
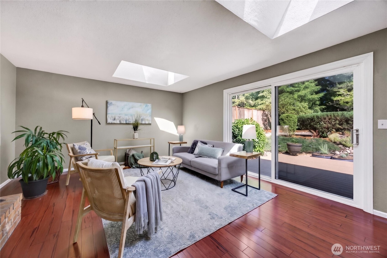
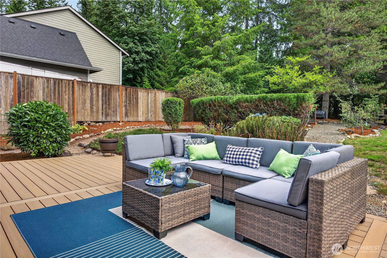
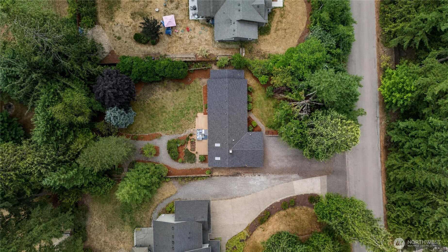
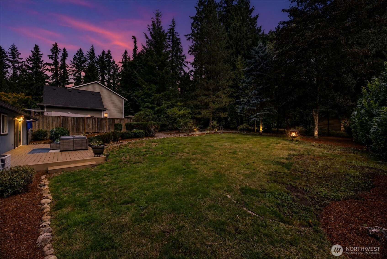
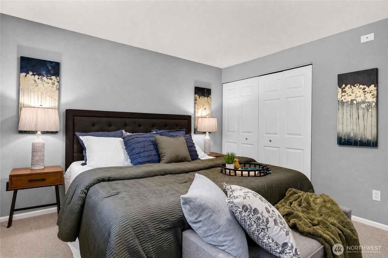
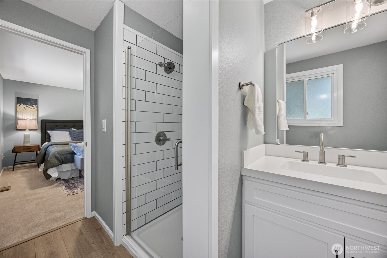
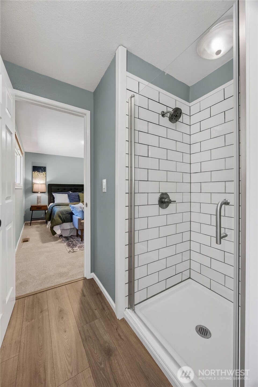
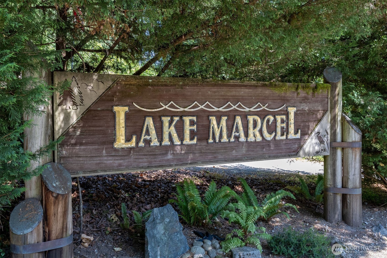
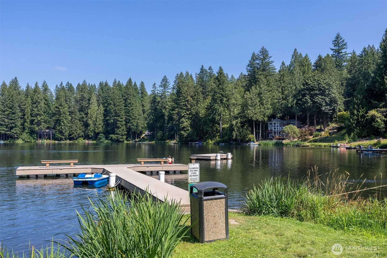
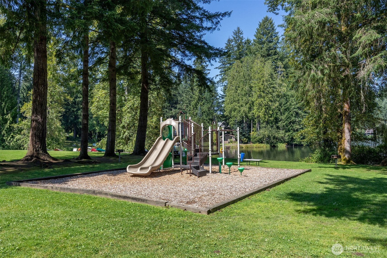
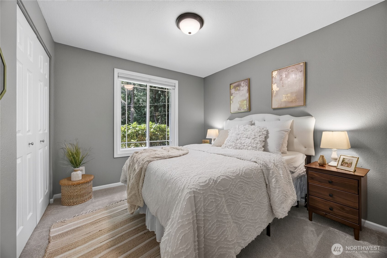
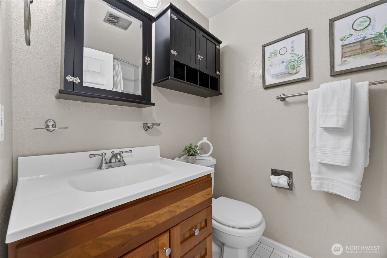
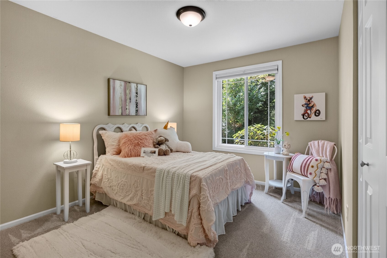
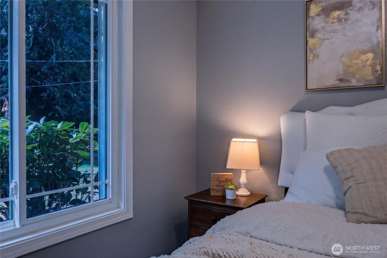
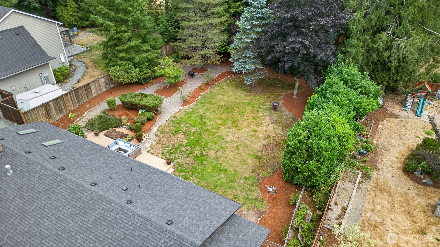
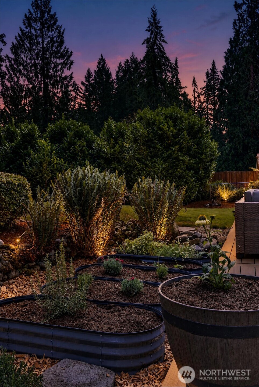
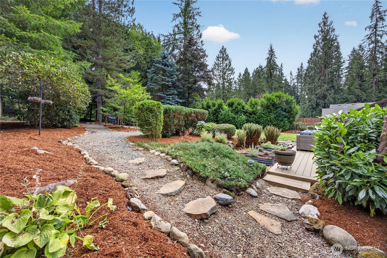
Enjoy exclusive private lake access in Carnation's highly desirable Lake Marcel community! This pre-inspected, spacious, and sunlit 3-bedroom, 2-bathroom sanctuary is designed for both relaxing and entertaining. The interior features soaring light from skylights alongside high-value updates completed in late 2024, including a roof, exterior paint, furnace, heat pump, and an updated primary bath. Step outside to your tranquil, fully fenced backyard, or host friends on the large Trex-style deck. As a resident, enjoy two private community beaches complete with swim areas, boat launches, playgrounds, and picnic grounds, as well as year-round HOA events like outdoor movie nights, a Makers Market, seasonal light displays, and harvest festivals. Pre-inspected for buyer peace of mind and close to everything the Eastside has to offer, this turn-key home blends Pacific Northwest peace with vibrant neighborhood living.

Share Property

Location

11022 320th Avenue NE, Carnation, WA 98014

Status

For Sale

1979

1979

Year Built

3

3

Total Bedrooms

2

2

Total Bathrooms

1,460

1,460

Sq.Ft.

Living Space

0.4

0.4

Acres

Lot Size
image

Schedule a Tour

We would love to show you our beautiful property. Please select your preferred date and time below. An agent will be in touch shortly to confirm your appointment.

Schedule a Tour

We would love to show you our beautiful property. Please select your preferred date and time below. An agent will be in touch shortly to confirm your appointment.

Thank you for your interest in 11022 320th Avenue NE, Carnation, WA 98014. We are reviewing your request and will be in touch shortly!
thumbnail
01

Interior

Total Bedrooms

3

Total Bathrooms

2

Full Bathroom

1

Three Quarter Bathroom

1

Flooring

Hardwood, Laminate, Carpet

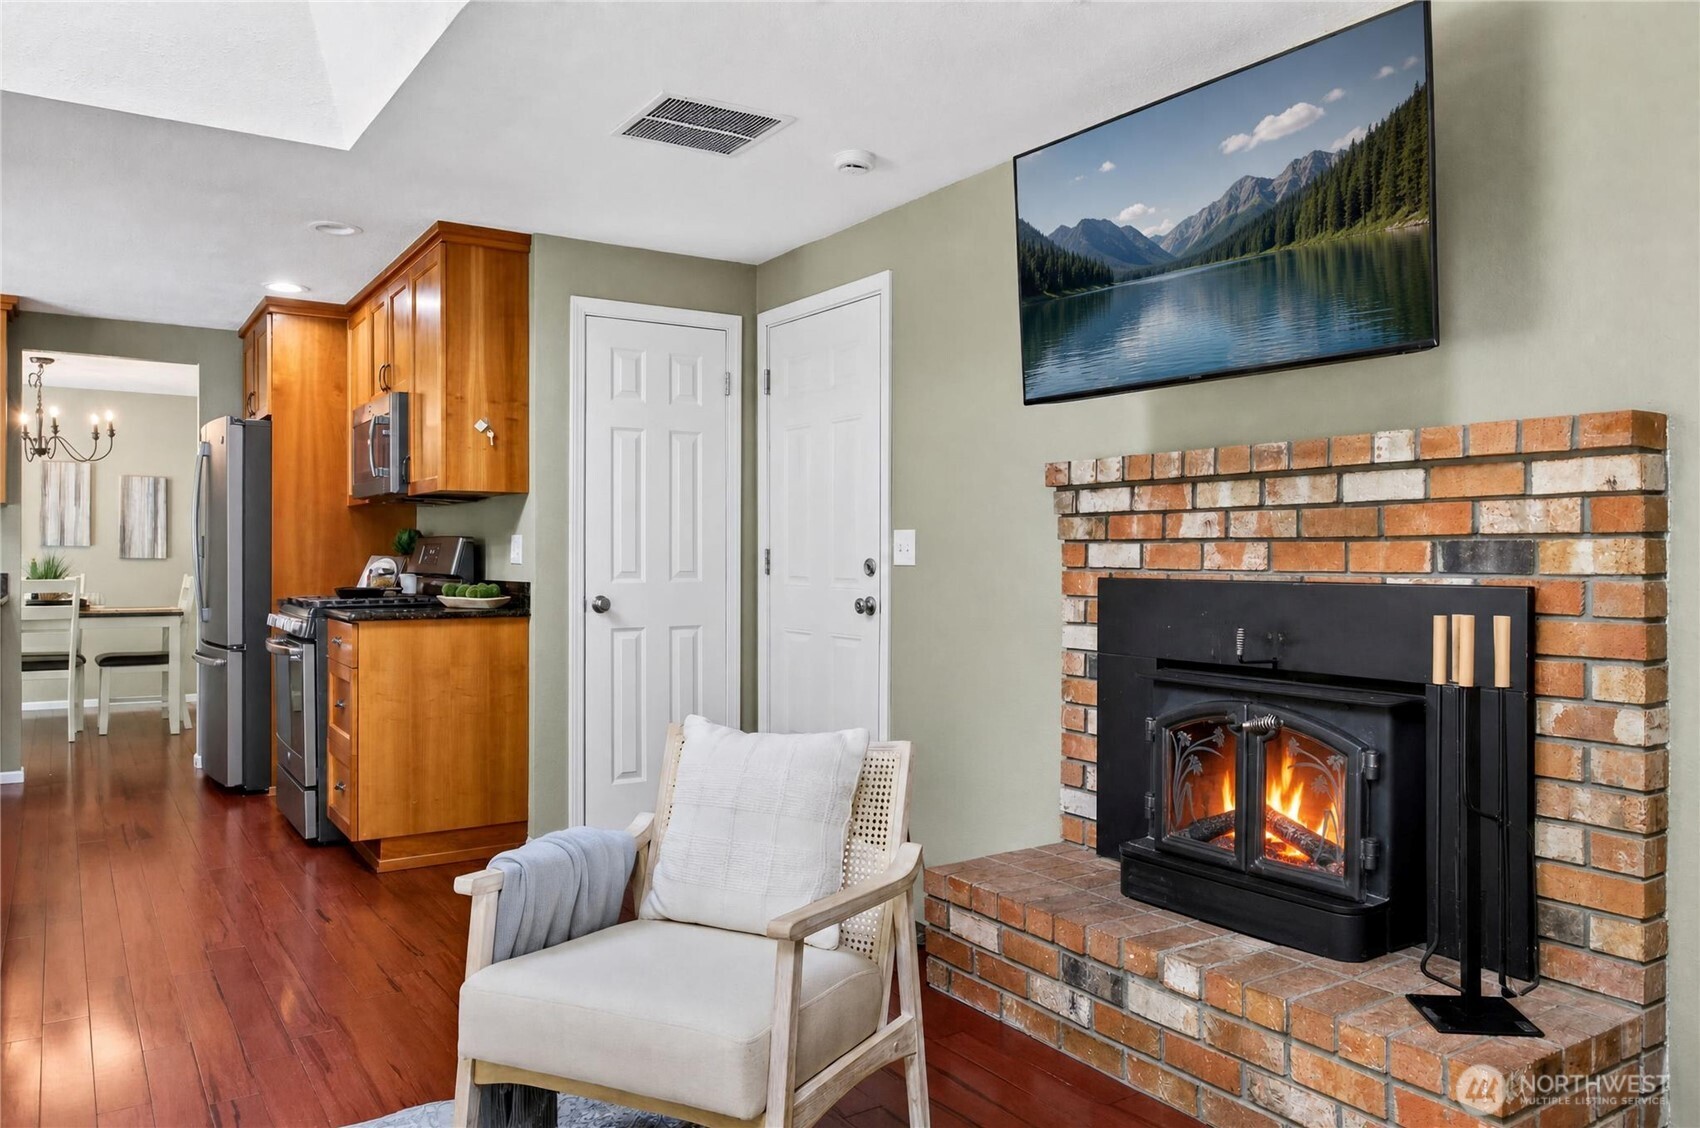
Fireplace

Wood Burning

Appliances

Dishwasher, Dryer, Microwave, Refrigerator, Stove(s)/Range(s), Washer

Other Interior Features

Bath Off Primary, Dbl Pane/Storm Window, Dining Room, Skylight(s)
01

Exterior & Building

Story

1

Water Source

Public

Roof

Composition

Lot Features

Paved

Parking

Driveway, Attached Garage, Off Street

Heat Type

Forced Air, Heat Pump, High Efficiency (Unspecified)

Air Conditioning

Heat Pump

Sewer

Septic Tank

Substructure

Poured Concrete

Security Features

Fully Fenced

Other Exterior Features

Wood
01

Lot & Area

Status

For Sale

Open House

8/22/2026, 2:00 PM - 4:00 PM

Living Area

1,460 Sq.Ft.

Total Area

1,460 Sq.Ft.

Lot Size
0.4 Acres

MLS® ID

2569861

Type

Residential

Year Built

1979

View Description

Territorial

School District

Riverview
01

Finance

Sales Price

$825,000

Real Estate Taxes

$7,809/yr

HOA Fees

$350/yr

Mortgage Calculator

Estimate your monthly mortgage payment, including the principal and interest, property taxes, and HOA. Adjust the values to generate a more accurate rate.
All estimates are provided for informational purposes only. Actual amounts may vary.
$0,000 Your Payment 20 15 65
$0,000 Your Payment

Explore

Let’s connect

Thank you for your message

We will be in touch with you shortly

name

Thank you for your message

We will be in touch with you shortly

Let’s connect

Kelsey Saylor

EM

Kelsey Saylor

LUXURY BROKER

Kelsey began her real estate career with a desire to truly connect with people and make a meaningful impact on their lives. She approaches every transaction with care, thoughtfulness, and a genuine commitment to guiding clients through one of life’s biggest milestones. Her accomplishments reflect the trust she’s earned from both clients and the ...

Show more